Chapter 02The show villa
Mouana Serenity Cherng Talay
What does the finished villa look like, room by room?
01The show villa in photographs
Walk the plan: tap a room, see the room
51 photographs of the finished show villa, a three-bedroom Type A, arranged by the numbered rooms of the floor plan. Nothing here is a visualisation.
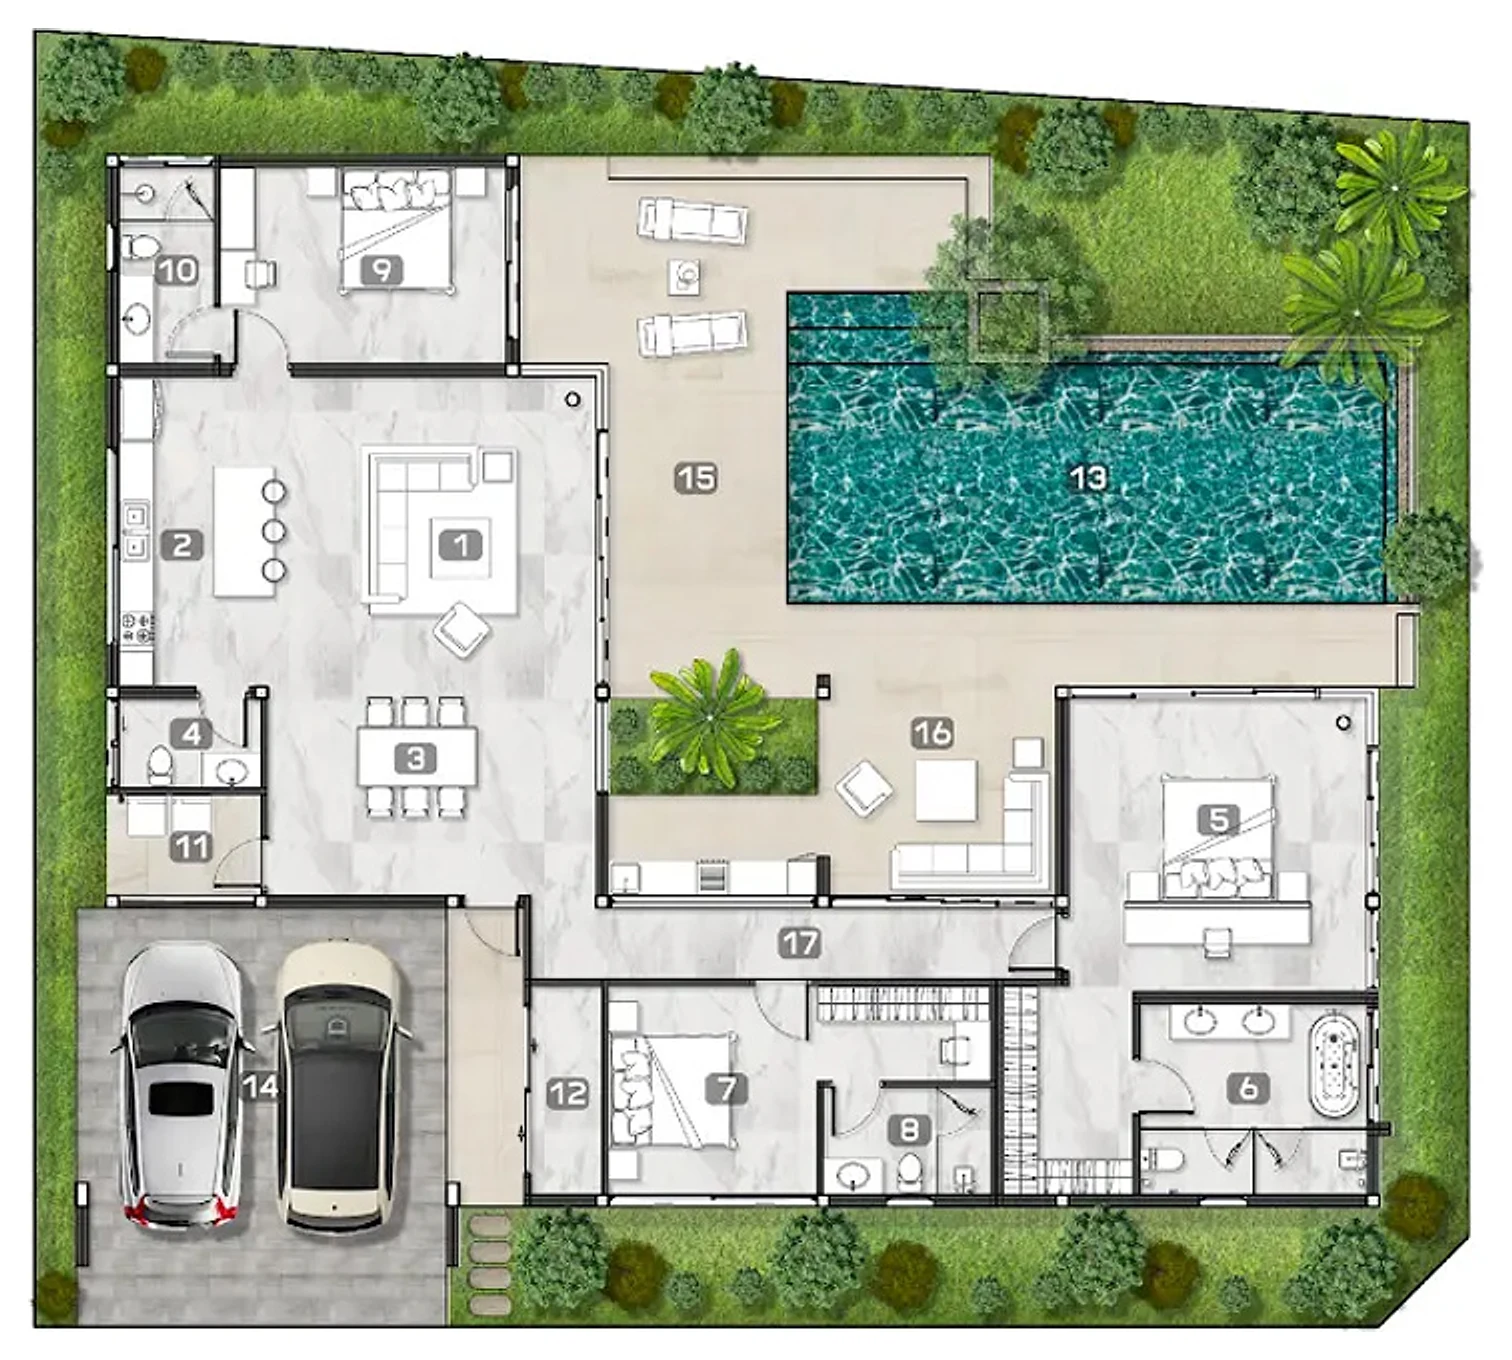
The drawing is the Type A4 plan with its room areas; rooms 1–10 carry the same numbers on every Type A plan.
On the plan, not photographed: 04 Guest WC 4.86 m² · 11 Laundry 5.13 m² · 12 Storage room 5.32 m² · 14 Garage 50.30 m² · 17 Hallway 10.68 m²
13Swimming pool51.20 m²
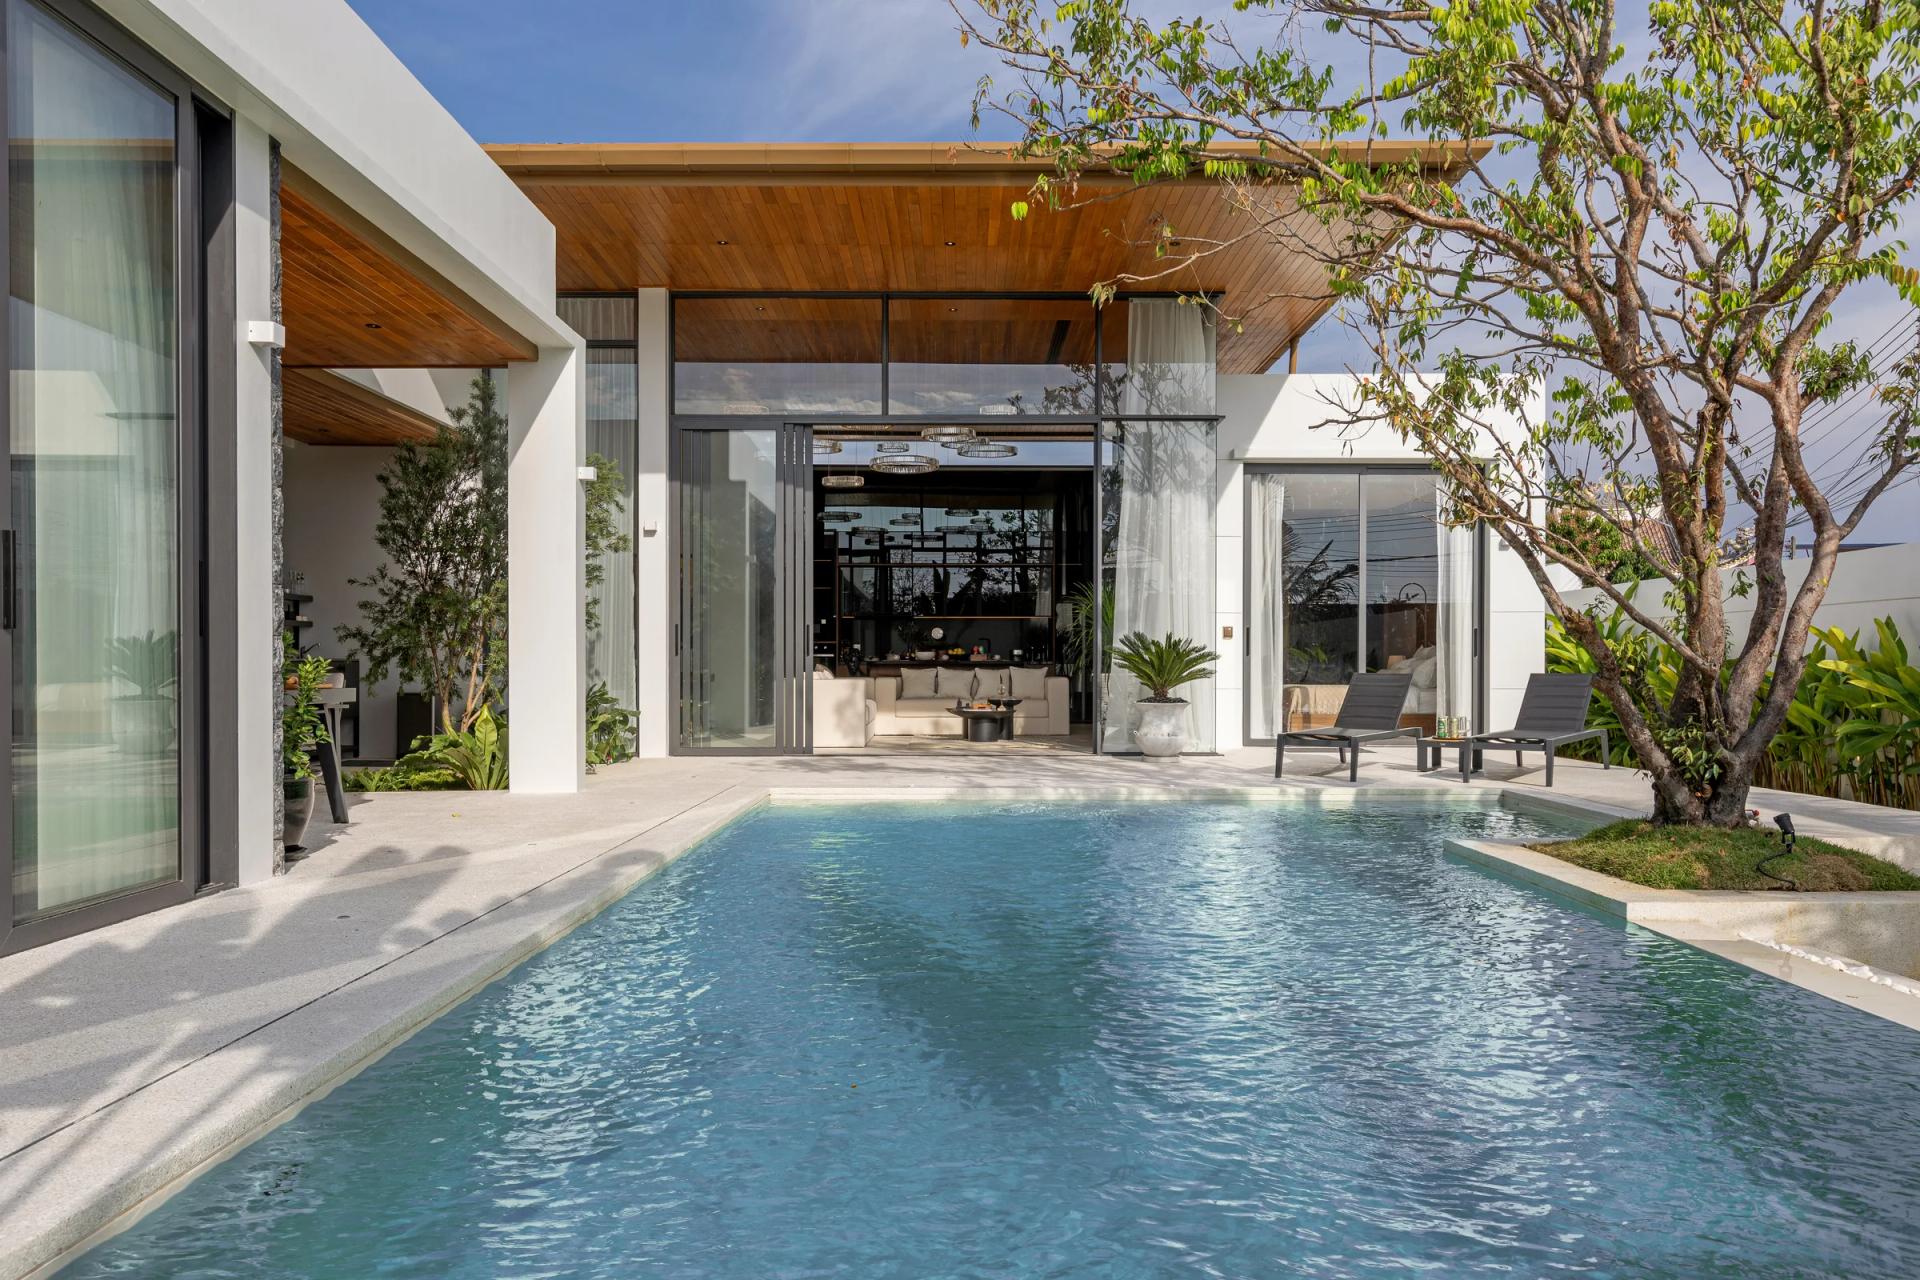
The living rooms and bedrooms of the villa turn to this water. In Type A the pool is 4 × 10 m and 1.2 m deep, with a step-in corner and a tree on its own planted island.
The private pool running to the double-height living pavilion under its timber-lined roof
02Gallery
All 51 photographs, room after room
Every frame is the finished show villa, photographed in February 2025. Swipe a row sideways; any photograph opens full size.
13Swimming pool7
15Terrace2
01Living area7
02Kitchen4
03Dining area3
16BBQ area5
05Master bedroom7
06Master bathroom2
07Bedroom 22
09Bedroom 33
08 · 10Bedroom bathrooms3
EveningAfter sunset6
Request
See it yourself: a visit to the show villa
Tell us your dates in Phuket. We arrange the visit, walk the show villa with you and show the plots you are choosing between.
Chapter formMouana Serenity
Which plot shall we send you?
Not chosen yet? Leave the number of bedrooms in the comment and we send the plots that fit.