Skip to content
Mouana SerenityCherng TalayINDEPENDENT SALES · INVEST PHUKET
01Plots02Show villa03Build04Location05Finishes06Developer07Prices
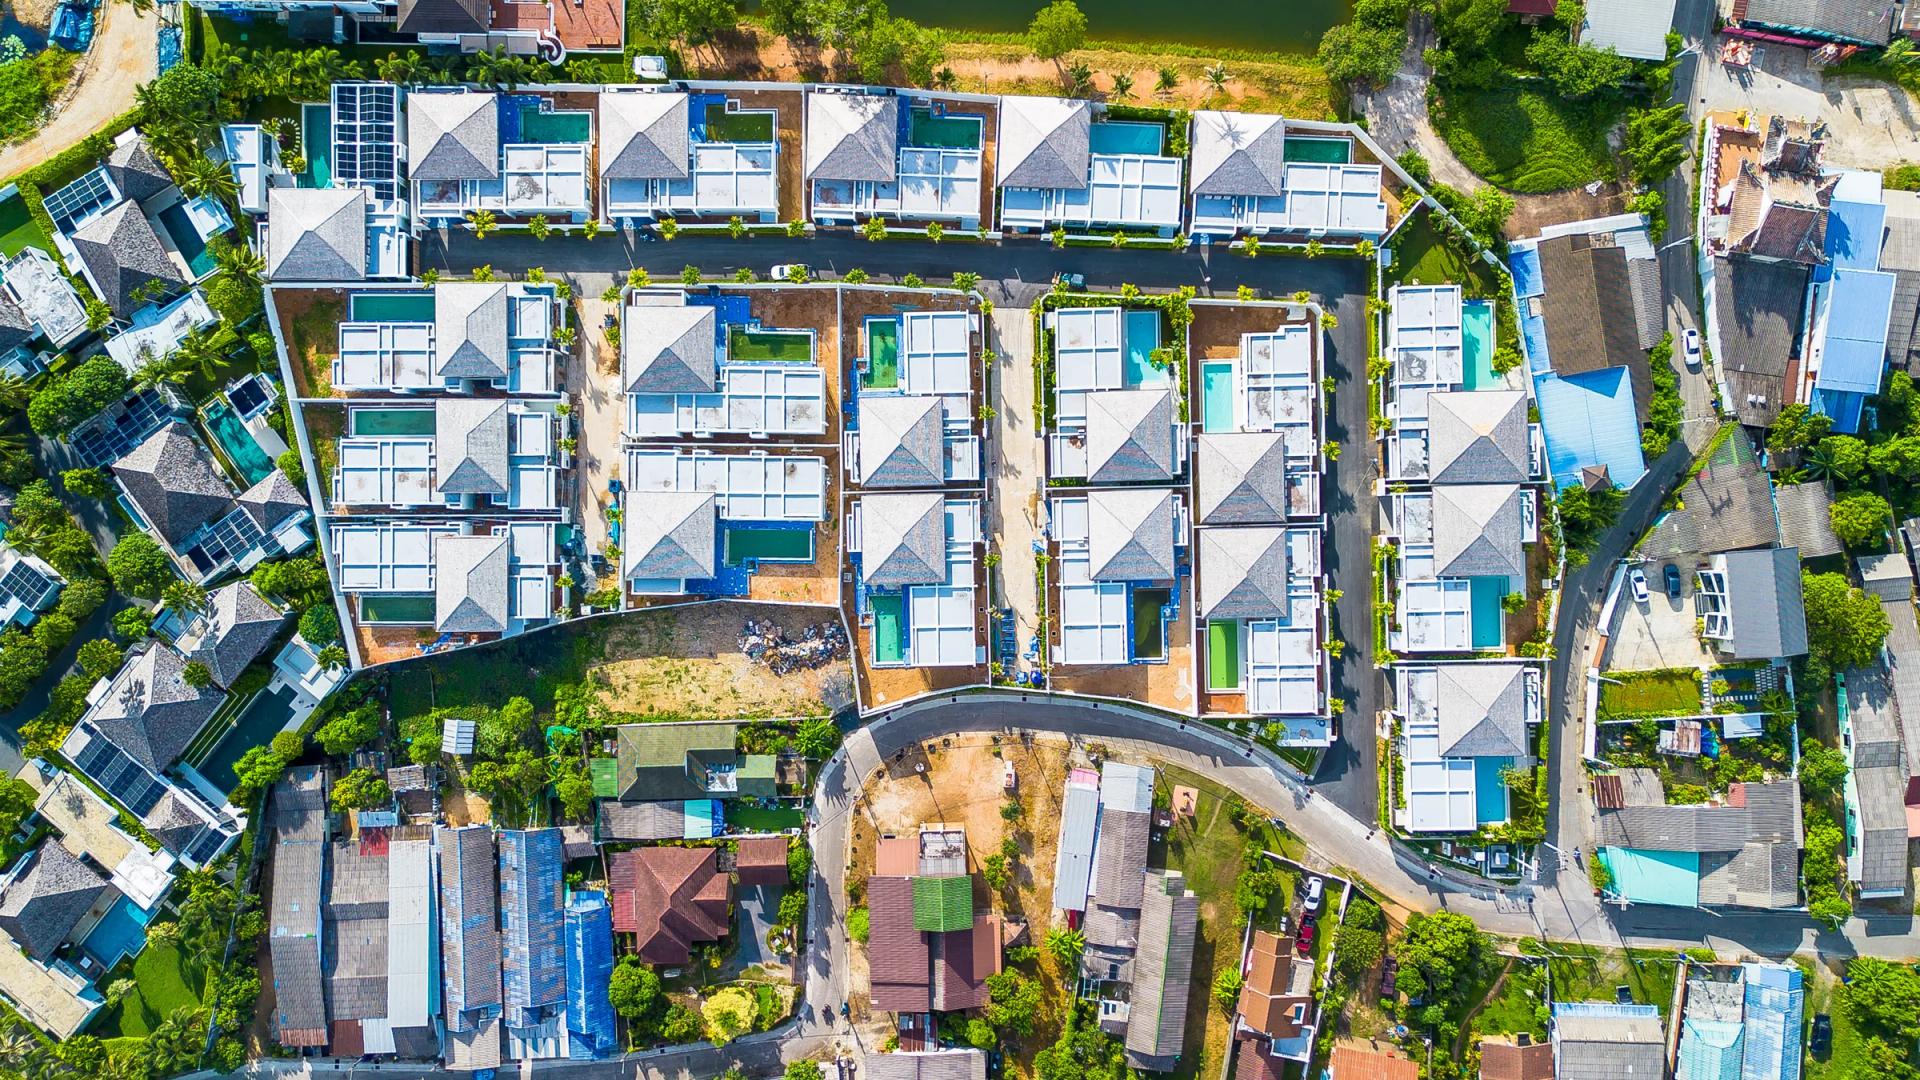
The whole estate from directly above: every villa built and roofed along the internal roads

Chapter 01Plots & types

Mouana Serenity Cherng Talay

Which of the twenty plots is yours — by land, garden, bedrooms and pool?

WhatsApp

01Choose your plot

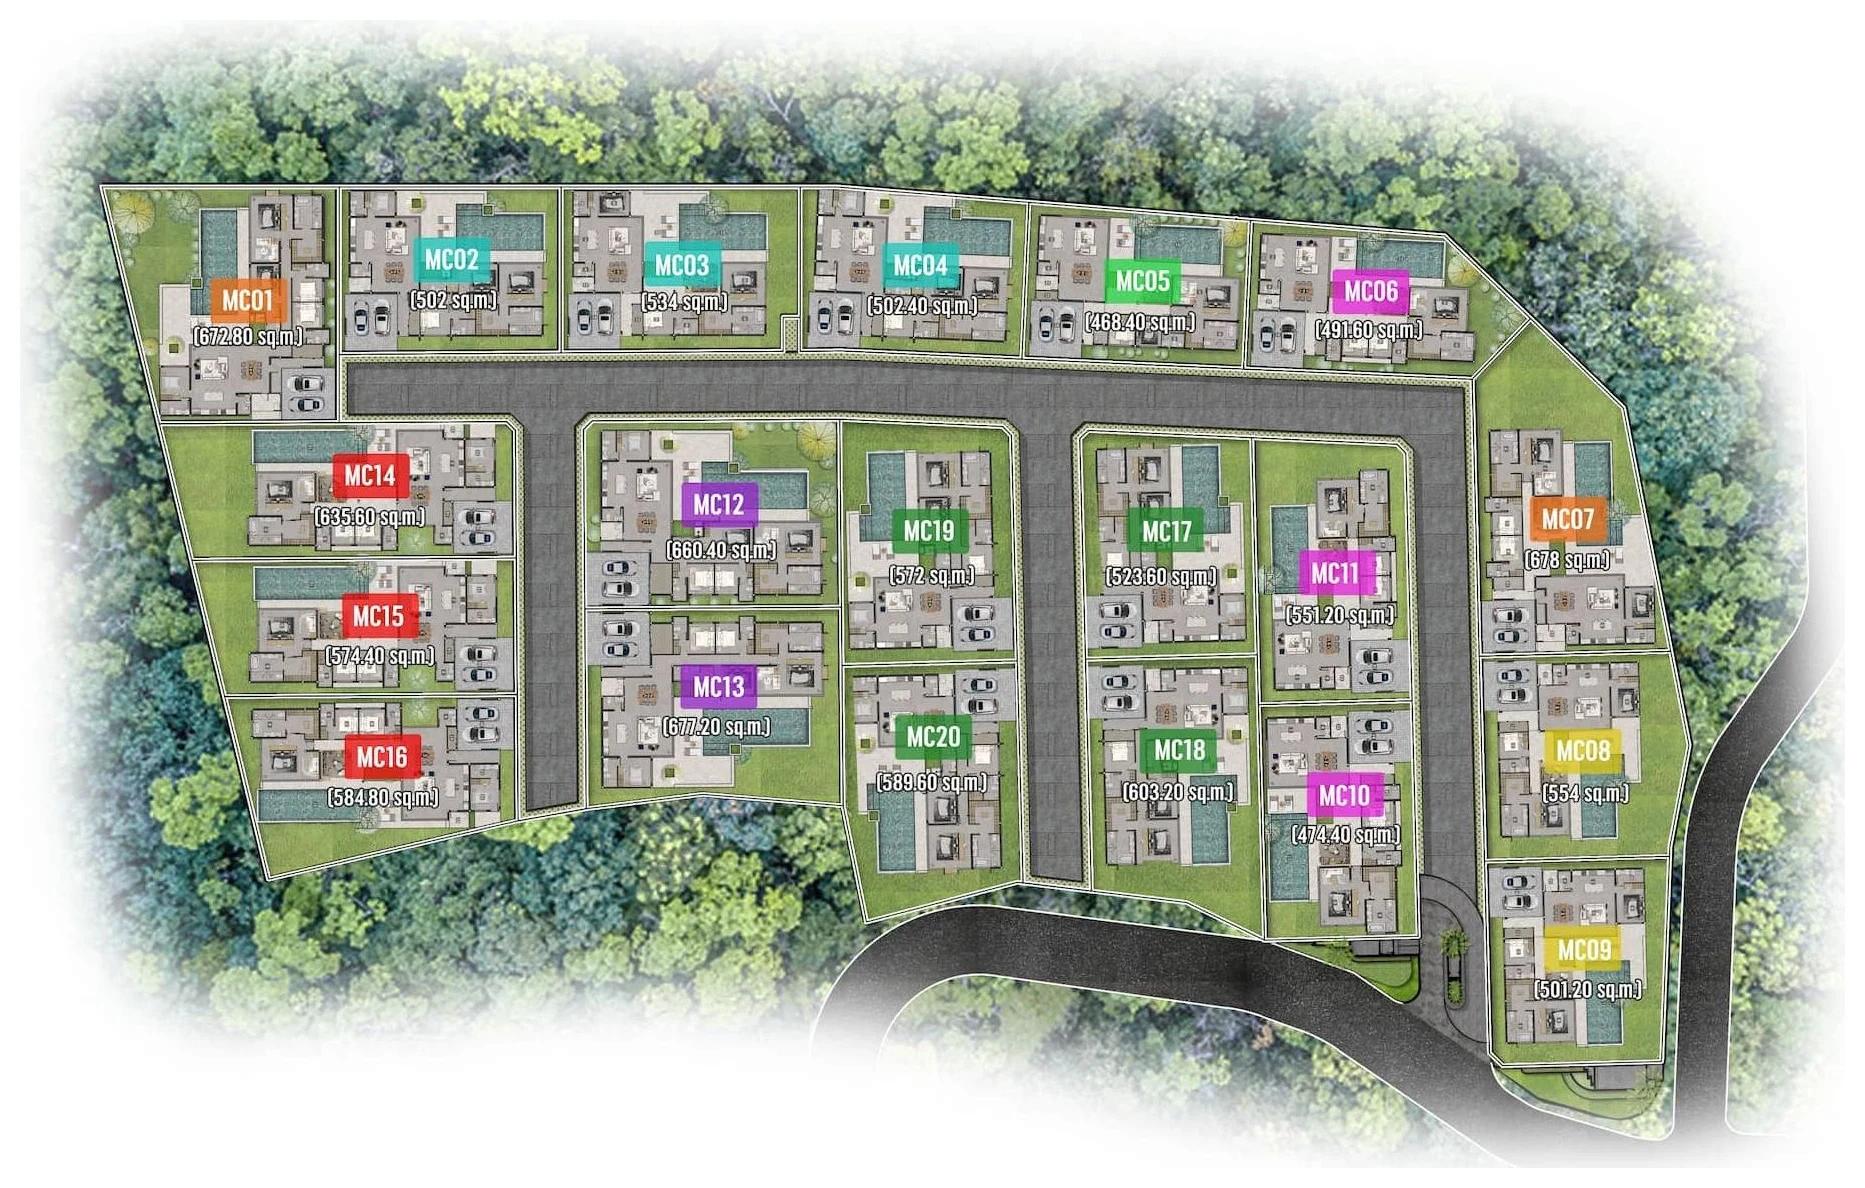
Choose your plot on the real master plan

Twenty plots, MC01 to MC20, each with its own land, garden and layout. The colour is the type. Tap a plot to open its floor plan, the areas of every room and the request for its price.

Master plan of Mouana Serenity Cherng Talay: 20 plots MC01–MC20 along the internal roads
Swipe the plan sideways
  • A1MC02, MC03, MC04
  • A2MC05
  • A3MC06, MC10, MC11
  • A4MC08, MC09
  • A5MC17, MC18, MC19, MC20
  • B1MC01, MC07
  • B2MC12, MC13
  • B3MC14, MC15, MC16

Land areas are exact, as printed on the master plan; the garden and the usable area are given for each plot separately.

  1. Land
    672.8 m²
    Garden
    229 m²
    Usable
    444 m²
    Pool
    4 × 12 m
    Price on requestWhatsApp
  2. Land
    502 m²
    Garden
    123 m²
    Usable
    379 m²
    Pool
    4 × 10 m
    Price on requestWhatsApp
  3. Land
    534 m²
    Garden
    155 m²
    Usable
    379 m²
    Pool
    4 × 10 m
    Price on requestWhatsApp
  4. Land
    502.4 m²
    Garden
    123 m²
    Usable
    379 m²
    Pool
    4 × 10 m
    Price on requestWhatsApp
  5. Land
    468.4 m²
    Garden
    108 m²
    Usable
    360 m²
    Pool
    4 × 10 m
    Price on requestWhatsApp
  6. Land
    491.6 m²
    Garden
    135 m²
    Usable
    357 m²
    Pool
    4 × 10 m
    Price on requestWhatsApp
  7. Land
    678 m²
    Garden
    234 m²
    Usable
    444 m²
    Pool
    4 × 12 m
    Price on requestWhatsApp
  8. Land
    554 m²
    Garden
    179 m²
    Usable
    375 m²
    Pool
    4 × 10 m
    Price on requestWhatsApp
  9. Land
    501.2 m²
    Garden
    126 m²
    Usable
    375 m²
    Pool
    4 × 10 m
    Price on requestWhatsApp
  10. Land
    474.4 m²
    Garden
    117 m²
    Usable
    357 m²
    Pool
    4 × 10 m
    Price on requestWhatsApp
  11. Land
    551.2 m²
    Garden
    194 m²
    Usable
    357 m²
    Pool
    4 × 10 m
    Price on requestWhatsApp
  12. Land
    660.4 m²
    Garden
    195 m²
    Usable
    465 m²
    Pool
    4 × 12 m
    Price on requestWhatsApp
  13. Land
    677.2 m²
    Garden
    212 m²
    Usable
    465 m²
    Pool
    4 × 12 m
    Price on requestWhatsApp
  14. Land
    635.6 m²
    Garden
    223 m²
    Usable
    413 m²
    Pool
    3.5 × 13 m
    Price on requestWhatsApp
  15. Land
    574.4 m²
    Garden
    161 m²
    Usable
    413 m²
    Pool
    3.5 × 13 m
    Price on requestWhatsApp
  16. Land
    584.8 m²
    Garden
    172 m²
    Usable
    413 m²
    Pool
    3.5 × 13 m
    Price on requestWhatsApp
  17. Land
    523.6 m²
    Garden
    136 m²
    Usable
    388 m²
    Pool
    4 × 10 m
    Price on requestWhatsApp
  18. Land
    603.2 m²
    Garden
    215 m²
    Usable
    388 m²
    Pool
    4 × 10 m
    Price on requestWhatsApp
  19. Land
    572 m²
    Garden
    184 m²
    Usable
    388 m²
    Pool
    4 × 10 m
    Price on requestWhatsApp
  20. Land
    589.6 m²
    Garden
    202 m²
    Usable
    388 m²
    Pool
    4 × 10 m
    Price on requestWhatsApp

20 of 20 plots in this selection

02Eight layouts

Type A with three bedrooms, Type B with four

Every layout opens with its plan, the area of each room and the plots it stands on.

A1Type A13 bedrooms + studio

Three bedrooms and a studio with its own bathroom

Usable
379 m²
Enclosed
220 m²
Land
502–534 m²
Pool
4 × 10 m

MC02 · MC03 · MC04

Price on request
A2Type A23 bedrooms

One villa only: the widest dining room of Type A

Usable
360 m²
Enclosed
200 m²
Land
468 m²
Pool
4 × 10 m

MC05

Price on request

A3Type A33 bedrooms

Three bedrooms with a garden of up to 194 m²

Usable
357 m²
Enclosed
194 m²
Land
474–551 m²
Pool
4 × 10 m

MC06 · MC10 · MC11

Price on request

A4Type A43 bedrooms

Three bedrooms around a 60 m² pool terrace

Usable
375 m²
Enclosed
192 m²
Land
501–554 m²
Pool
4 × 10 m

MC08 · MC09

Price on request

A5Type A53 bedrooms

The largest Type A: 388 m² with a 67 m² terrace

Usable
388 m²
Enclosed
196 m²
Land
524–603 m²
Pool
4 × 10 m

MC17 · MC18 · MC19 · MC20

Price on request

B1Type B14 bedrooms

Four bedrooms on plots of 673 and 678 m²

Usable
444 m²
Enclosed
234 m²
Land
673–678 m²
Pool
4 × 12 m

MC01 · MC07

Price on request

B2Type B24 bedrooms

The largest villa of the estate: 465 m²

Usable
465 m²
Enclosed
240 m²
Land
660–677 m²
Pool
4 × 12 m

MC12 · MC13

Price on request

B3Type B34 bedrooms

Four bedrooms along a 13-metre pool

Usable
413 m²
Enclosed
232 m²
Land
574–636 m²
Pool
3.5 × 13 m

MC14 · MC15 · MC16

Price on request

Eight layouts: swipe sideways

03An honest breakdown

What 357–465 m² actually is

“Usable area” is the developer's term and it counts the pool, the terraces and the garage. Here is every type split into what it really consists of — and the garden that comes on top of it.

Enclosed rooms
219.60 m²
Terrace
61.70 m²
Pool
51.20 m²
Garage
46.81 m²
Garden
123–155 m²
Enclosed rooms
199.75 m²
Terrace and BBQ area
61.66 m²
Pool
48.91 m²
Garage
50.12 m²
Garden
108 m²
Enclosed rooms
193.99 m²
Terrace and BBQ area
62.33 m²
Pool
50.24 m²
Garage
46.72 m²
Garden
117–194 m²
Enclosed rooms
192.01 m²
Terrace and BBQ area
81.56 m²
Pool
51.20 m²
Garage
50.30 m²
Garden
126–179 m²
Enclosed rooms
196.18 m²
Terrace and BBQ area
94.15 m²
Pool
51.20 m²
Garage
46.79 m²
Garden
136–215 m²
Enclosed rooms
233.90 m²
Terrace and BBQ area
101.29 m²
Pool
60.20 m²
Garage
49.07 m²
Garden
229–234 m²
Enclosed rooms
239.72 m²
Terrace and BBQ area
109.52 m²
Pool
60.20 m²
Garage
55.55 m²
Garden
195–212 m²
Enclosed rooms
231.96 m²
Terrace and BBQ area
74.92 m²
Pool
54.00 m²
Garage
52.23 m²
Garden
161–223 m²

Room areas are taken from the floor plans; the size of the garden depends on the plot.

Request

The price and availability of your plot, in writing

Name the plot, from MC01 to MC20, or the type. We reply with the current price, whether it is available and the payment terms.

Plots in WhatsApp

Chapter formMouana Serenity

Prices and availability · Mouana Serenity Cherng Talay

Open WhatsApp Web

Leave your number — Lina will message you first

Your name
Phone
Email · optional
How shall we reply?How shall we reply?
Add a comment · optional

Lina · Sales manager replies in WhatsApp within minutes during working hours

By sending, you ask Invest Phuket to contact you about this enquiry. Your details are used to respond to your request.

Previous chapterDeveloperMain pageMouana Serenity Cherng TalayNext chapterThe show villa
Lina, sales manager at Invest Phuket

Lina · Sales manager

Send Lina a plot number. We do the rest

Lina knows the estate plot by plot: the garden of each villa, the length of its pool, which of the eight layouts stands on it. A plot number or just the number of bedrooms is enough to start.

  1. 01

    You send a plot number, from MC01 to MC20, or a type

  2. 02

    We send its price, availability and payment terms in writing

  3. 03

    We meet you at the show villa and walk your plot with you

Ask Lina in WhatsAppCall +66 80 053 3846

Which plot shall we send you?

Not chosen yet? Leave the number of bedrooms in the comment and we send the plots that fit.

Prices and availability · Mouana Serenity Cherng Talay

Open WhatsApp Web

Leave your number — Lina will message you first

Your name
Phone
Email · optional
How shall we reply?How shall we reply?
Add a comment · optional

Lina · Sales manager replies in WhatsApp within minutes during working hours

By sending, you ask Invest Phuket to contact you about this enquiry. Your details are used to respond to your request.

Mouana SerenityCherng Talay
Plots & typesThe show villaBuild statusLocationSpecificationDeveloper

Invest Phuket is an independent property sales team in Phuket.

© 2026 Invest Phuket · info@investphuket.com · Privacy
WhatsApp